04 / HIDDEN LEAKS
The best crawl space access doors, matched to your opening
Unlike the vents either side of it, the access hatch is not a ventilation device. It is a door — and on most houses it is a sheet of plywood held on with a brick.
We earn a commission on some links here, at no extra cost to you. It does not change what we recommend or the order they appear in. How we are funded
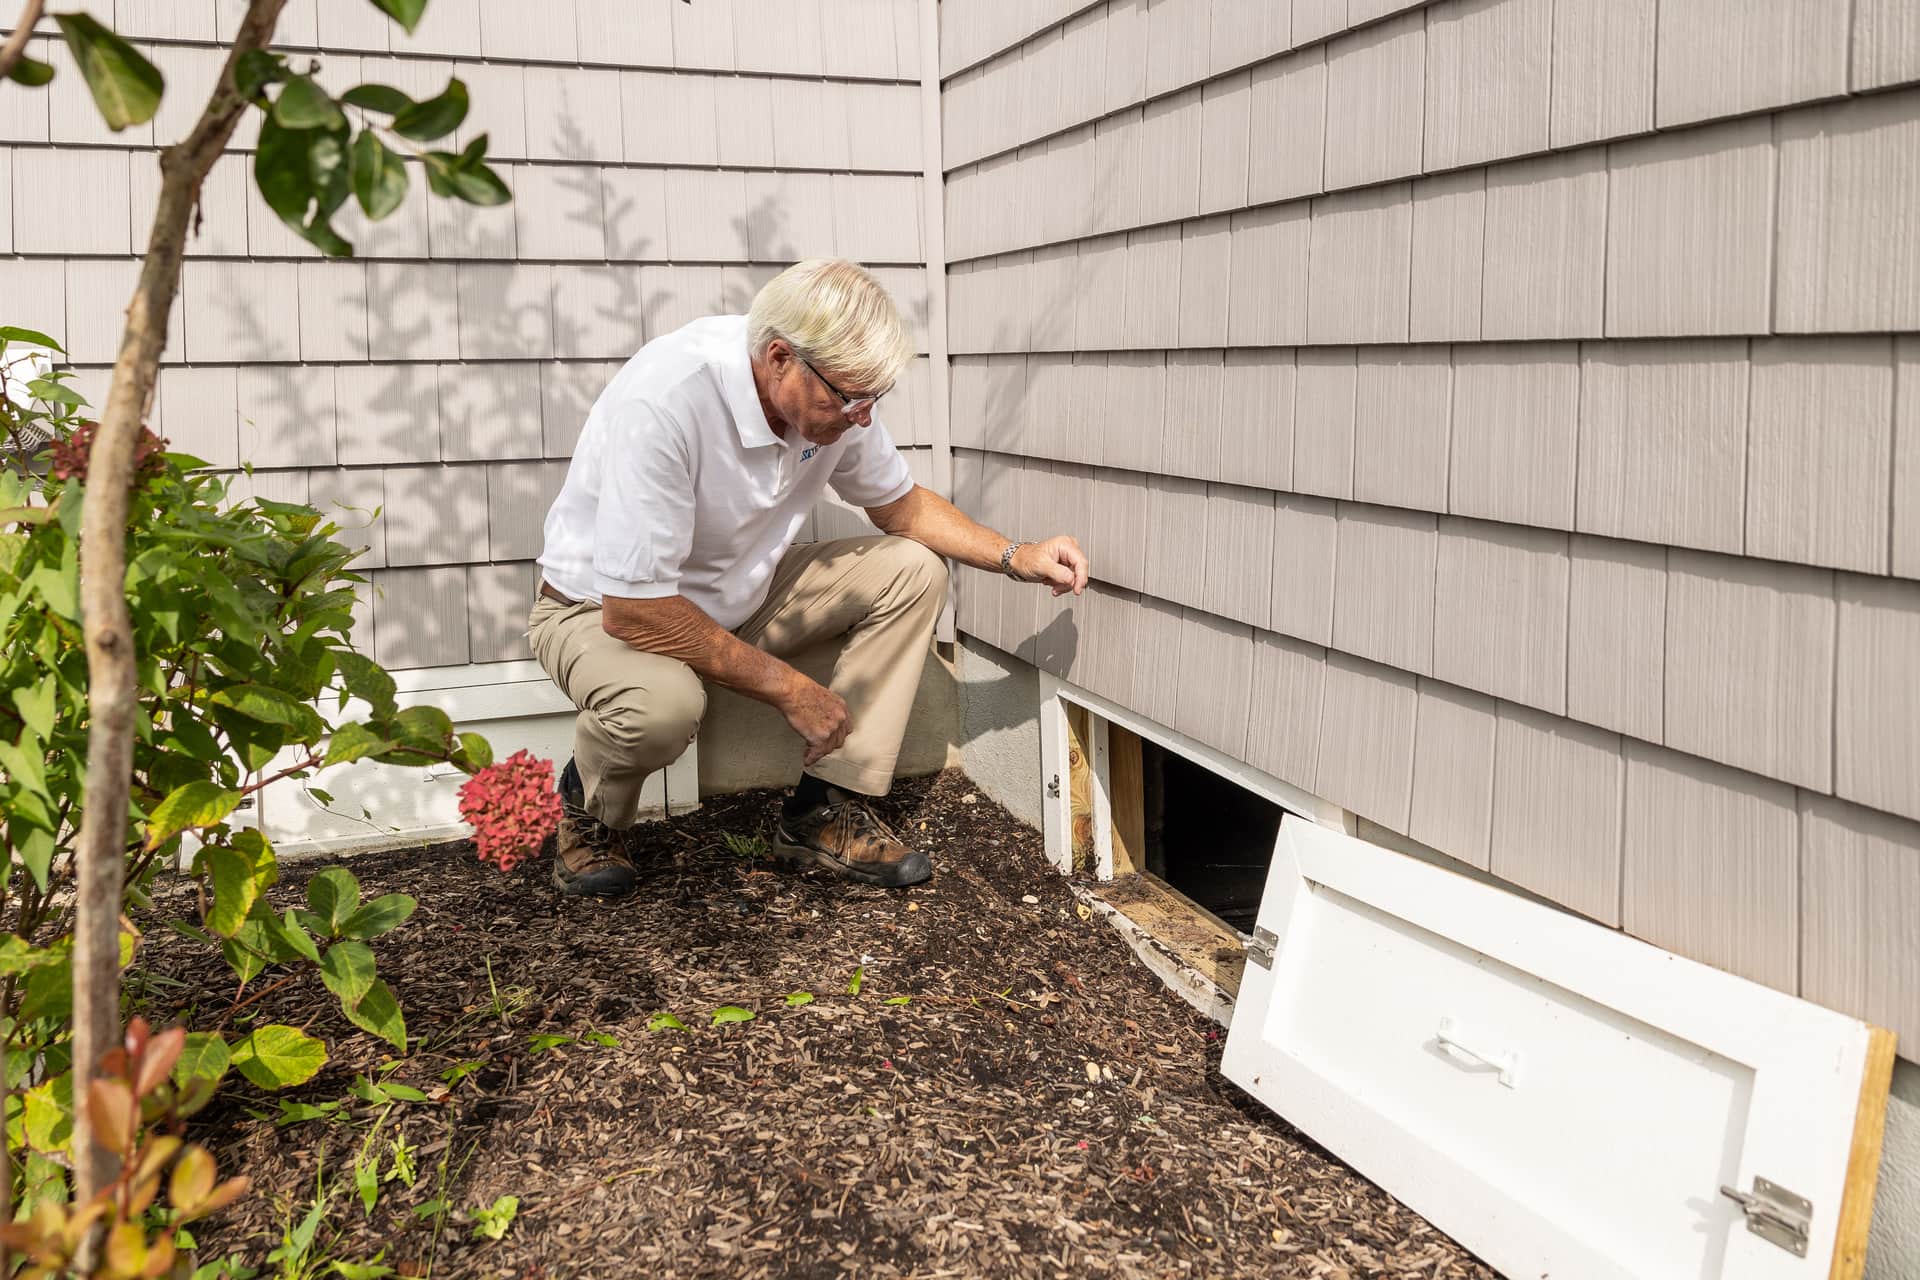
Measure the masonry opening itself — height and width at the tightest point — and buy a door published for that size. Unlike the foundation vents either side of it, the access hatch is not a ventilation device, so there is no moisture trade-off to weigh: it is a door, and it should shut.
The one crawl space opening with no argument against sealing it
We were careful on best foundation vent covers to lead with a condition rather than a recommendation, because closing crawl space vents is genuinely the wrong move in a damp crawl space. The vents are there to carry moisture away, and blocking them where the ground is bare earth trades a draft for rot.
The access hatch is a different object and deserves a different answer. It is not a vent. Nobody designed it to move air. It exists so that a person can get under the house with a flashlight, and it is supposed to be shut the rest of the time. Whatever you conclude about your vents, the access door should close and seal — there is no moisture case for leaving a two-by-three-foot hole open in a foundation wall.
That makes this the least conditional purchase in the whole hub, and also one of the most neglected, because the hatch is usually round the side of the house behind something.
What is actually covering your opening right now
Go and look before you read any further. In our experience the answer is one of five things, and four of them are not sealing anything:
- A piece of exterior plywood, cut roughly to size, held in place by a brick or two. Usually delaminating along the bottom edge where it has wicked ground water for years.
- A sheet of lattice or vent screen, which was never a barrier and was probably fitted to keep cats out rather than weather.
- The original panel, which fitted once, and has since warped, shrunk or lost its fixings.
- A paving slab leaning on the hole. Surprisingly common and completely ineffective.
- Nothing. Also surprisingly common, particularly where the hatch is behind a shrub or under a deck.
All of these leak, and the leak matters more than its size suggests. Air entering the crawl space does not stay there — it moves under your floor, cools it, and is drawn up into the house through every penetration in the subfloor by the stack effect. A hole in the foundation is upstream of the rooms you live in.
Measure the opening, not the lid
This is the single most common ordering mistake in the category, and it happens because the intuitive thing to measure is the panel you are replacing. Do not. The existing cover is very often SMALLER than the hole, wedged into place and packed around the edges with brick fragments, expanding foam or nothing at all. Order to that measurement and the new door will drop straight through.
- 1Take the current cover off entirely. Pull the packing out of the perimeter too.
- 2Measure the height at both ends and the width at top and bottom. Use the TIGHTEST of each pair — a door has to pass the narrowest point.
- 3Check the diagonals. Measure corner to corner both ways. If the two numbers differ by more than about half an inch, the opening is out of square and a rigid framed door will fight it.
- 4Note which way the ground falls. If soil or a path sits above the bottom of the opening, water will run at the new door, and that changes which construction is sensible.
Common formed openings are two block courses high — about 16 in — and one, two or three blocks wide, which is where the published 16 x 24 and 16 x 32 in sizes come from. Openings that were cut rather than formed are anybody's guess.
Match the part to your gap
Measure at the widest point. Then read across. If your measurement sits on a boundary, take the larger band — a seal that is slightly too big compresses, and one that is too small does nothing at all.
| Your gap | Part type | Our pick | Price |
|---|---|---|---|
| Opening 16 x 24 in | Framed door |  Crawl Space Door Systems Insulated Access Door, fits 16 x 24 in openingsThe specialist maker's framed door in the commonest small size, and the one size it offers insulated. | $236.99 · CHECK ON AMAZON |
| Opening 16 x 32 in | Framed door |  Crawl Space Door Systems Access Door, fits 16 x 32 in openingsTwo block courses by two blocks — the commonest formed opening. Measure before assuming yours matches. | $221.99 · CHECK ON AMAZON |
| Opening 24 x 36 in | Framed door, large |  Crawl Space Door Systems Access Door, fits 24 x 36 in openingsThe service-sized opening. Six square feet of foundation wall, so it is the one worth sealing properly. | $244.99 · CHECK ON AMAZON |
| Opening on an exposed elevation | Aluminum panel, keyed latch |  Premier 2400 Series Insulated Aluminum Access Panel, 24 x 36 in, Keyed LatchThe only pick publishing a keyed latch. Check the mounting detail — it is a general access panel, not a crawl space frame. | $214.95 · CHECK ON AMAZON |
A framed door, a panel, or an access hatch
Three different products turn up under the same search, they cost very different amounts, and the listings are not always clear about which you are looking at.
- A framed door is a frame fitted into the opening with a door hung in it. It seals against its own frame every time it shuts, which is the whole point. This is what the specialist crawl space makers sell and it is the most expensive option.
- A panel simply covers the opening. There is no frame and no hinge — you lift it off and put it back. It costs roughly half as much and its seal depends entirely on how well you bed and retain it.
- A general access panel is a building product designed for walls and ceilings, sometimes aluminum, sometimes with a lock. Often excellent hardware, but check how it is meant to mount into masonry before assuming it will suit a foundation opening.
Our honest position: if the opening is currently uncovered or covered by scrap, a panel fitted this weekend beats a framed door ordered in the spring. If you are replacing a cover that basically works, spend the extra and get a door that shuts against a frame.
The picks
Quick picks
Ranked for fit, not for hype. Tap a row to jump to the full write-up, or go straight to the listing.
| # | Product | Best for | Gap range | Price |
|---|---|---|---|---|
| 1 | Crawl Space Door Systems Insulated Access Door, fits 16 x 24 in openingsThe specialist maker's framed door in the commonest small size: a real door hung in the opening rather than a panel leaned over it. | The common small opening | Published fit: openings 16 in high x 24 in wide | $236.99 · CHECK ON AMAZON |
| 2 | Crawl Space Door Systems Access Door, fits 16 x 32 in openingsThe uninsulated door in the size that matches two courses of standard block, which is what a great many crawl space openings actually are. | The most common block opening | Published fit: openings 16 in high x 32 in wide | $221.99 · CHECK ON AMAZON |
| 3 | Crawl Space Door Systems Access Door, fits 24 x 36 in openingsThe large size, for the opening that was built to be got through with a toolbox rather than squeezed through on your side. | A large opening you have to crawl through | Published fit: openings 24 in high x 36 in wide | $244.99 · CHECK ON AMAZON |
| 4 | Premier 2400 Series Insulated Aluminum Access Panel, 24 x 36 in, Keyed LatchAluminum rather than composite, insulated, and the only pick here that publishes a keyed latch — which matters on a crawl space opening at ground level on an unattended side of the house. | An opening that needs locking | Published as a 24 x 36 in panel, 2400 Series | $214.95 · CHECK ON AMAZON |
| 5 |  Zonon Crawl Space Access Door Panel, 24 x 36 in, Ring-PullA panel rather than a framed door, at around half the price of everything else here — which makes it the honest first purchase when the opening is currently covered by nothing at all. | Closing the hole for the least money | Published as a 24 x 36 in panel | $125.99 · CHECK ON AMAZON |
#ad · how we are funded · price as of October 17, 2026
The common small opening
Crawl Space Door Systems Insulated Access Door, fits 16 x 24 in openings
Published gap range
Published fit: openings 16 in high x 24 in wide
#ad · how we are funded · price as of October 17, 2026
The specialist maker's framed door in the commonest small size: a real door hung in the opening rather than a panel leaned over it.
Where the number comes fromThis category is bought on the OPENING, not on a gap. Measure the masonry opening itself, height and width at the tightest point, not the panel currently covering it, which is often smaller than the hole and is exactly why the hole leaks. Crawl Space Door Systems publishes a size range and this is the 16 x 24 in fit.
- Published fit
- 16 in H x 24 in W
- Construction
- Framed door, not a panel
- Insulated
- Yes
- Fitted from
- Outside
- Maker
- Crawl Space Door Systems Inc.
- Mounting
- Fitted into the foundation opening from outside
What it does well
- A framed door hung in the opening seals better than a panel placed over the hole
- A specialist maker that publishes a full size range, so an odd opening is still served
- Published to a named opening size rather than sold as a universal fit
Where it fails
- Insulated only at this size — the maker's 16 x 32 in and 24 x 36 in doors below are not
- Costs many times what a plain vent cover does; among the most expensive parts in this hub
- Only right if your opening is genuinely close to 16 x 24 in; a rigid frame has no tolerance
Who this is forA crawl space whose access hatch is currently a sheet of plywood.
The most common block opening
Crawl Space Door Systems Access Door, fits 16 x 32 in openings
Published gap range
Published fit: openings 16 in high x 32 in wide
#ad · how we are funded · price as of October 17, 2026
The uninsulated door in the size that matches two courses of standard block, which is what a great many crawl space openings actually are.
Where the number comes fromSixteen inches high by thirty-two wide is a common opening because it is two block courses tall and two blocks wide. If your opening was formed rather than cut, there is a good chance it is close to this. Measure before ordering — formed openings drift as the block is laid.
- Published fit
- 16 in H x 32 in W
- Insulated
- No
- Fitted from
- Outside
- Maker
- Crawl Space Door Systems Inc.
- Insulated version
- Published separately in the same size range
- Mounting
- Fitted into the foundation opening from outside
What it does well
- Matches the commonest formed opening size, so it fits more houses than the odd sizes
- A proper framed door rather than a panel wedged into a hole
- Cheaper than the insulated version of the same door
Where it fails
- Not insulated — it closes the air path but does nothing for conduction through the panel
- No published R-value or air-leakage figure, which is true of the whole category
- Still a two-hundred-dollar part for a hole most people have been covering with scrap
Who this is forA standard formed block opening where closing the air path is the goal.
A large opening you have to crawl through
Crawl Space Door Systems Access Door, fits 24 x 36 in openings
Published gap range
Published fit: openings 24 in high x 36 in wide
#ad · how we are funded · price as of October 17, 2026
The large size, for the opening that was built to be got through with a toolbox rather than squeezed through on your side.
Where the number comes fromLarger openings are common where the crawl space holds a water heater, a furnace or ductwork that has to come out one day. The bigger the opening, the more it matters that it seals — a 24 by 36 inch hole is six square feet of foundation wall.
- Published fit
- 24 in H x 36 in W
- Insulated
- No
- Fitted from
- Outside
- Maker
- Crawl Space Door Systems Inc.
- Opening area
- About 6 sq ft — the largest here
- Mounting
- Fitted into the foundation opening from outside
What it does well
- Fits the large service openings the smaller doors cannot cover
- Keeps a genuinely usable access route rather than shrinking the hole to suit a cheaper door
- Same framed construction as the smaller sizes
Where it fails
- Not insulated
- A large rigid door is heavier and less forgiving of an out-of-square opening
- No published air-leakage or R-value figure
Who this is forA crawl space with plant in it that will eventually need to come out.
An opening that needs locking
Premier 2400 Series Insulated Aluminum Access Panel, 24 x 36 in, Keyed Latch
Published gap range
Published as a 24 x 36 in panel, 2400 Series
#ad · how we are funded · price as of October 17, 2026
Aluminum rather than composite, insulated, and the only pick here that publishes a keyed latch — which matters on a crawl space opening at ground level on an unattended side of the house.
Where the number comes fromPremier publishes this as a 24 by 36 inch panel in its 2400 Series with an aluminum construction, insulation and a keyed latch. Note the framing difference from the crawl-space-specific doors: an access panel is a general building product, so confirm how it mounts into a masonry opening before ordering rather than assuming a crawl space frame.
- Published size
- 24 x 36 in
- Series
- 2400
- Material
- Aluminum
- Insulated
- Yes
- Latch
- Keyed
- Mounting
- Access panel, fitted into the opening
What it does well
- The only pick here with a published keyed latch, which is a real consideration at ground level
- Aluminum will not rot or delaminate the way a timber panel does against damp masonry
- Insulated and a 36 x 36 in version is published for larger openings
Where it fails
- A general access panel rather than a crawl-space-specific door, so check the mounting detail against your opening
- Aluminum conducts, so the frame is a thermal bridge even though the panel is insulated
- A keyed latch is one more thing to lose the key to — and you will need it in a hurry one day
Who this is forA crawl space opening on a street-facing or unfenced elevation where an unsecured hatch is a liability.
Closing the hole for the least money
Zonon Crawl Space Access Door Panel, 24 x 36 in, Ring-Pull
Published gap range
Published as a 24 x 36 in panel
#ad · how we are funded · price as of October 17, 2026
A panel rather than a framed door, at around half the price of everything else here — which makes it the honest first purchase when the opening is currently covered by nothing at all.
Where the number comes fromPublished as a 24 by 36 inch panel with a ring-pull. Read the word PANEL carefully: this closes the opening, it is not a framed door hung in it. That is why it costs what it costs, and for an opening that is currently open to the weather it is still a large improvement over nothing.
- Published size
- 24 x 36 in
- Type
- Panel, not a framed door
- Opening
- Ring-pull
- Finish
- Black
- Insulated
- Not stated on the listing
- Mounting
- Panel fitted over or into the opening
What it does well
- Roughly half the price of the framed doors, which makes closing the hole this weekend realistic
- A ring-pull is one less mechanism to seize up in a damp opening
- Light enough to handle alone
Where it fails
- **A panel is not a framed door.** It will not seal as completely as a door hung in a frame, and the perimeter is entirely on you
- The listing publishes no insulation and no seal detail
- Unbranded reseller listing rather than a specialist maker with a published size range
Who this is forAn opening currently covered by a board, a bin lid or nothing.
What we would skip, and why
Nobody in this category ever declines to recommend something. That is what makes universal praise worth ignoring. Here is what we would not buy.
Leaving the hole covered by whatever is currently leaning on it
Worth naming first because it is the actual state of most crawl space openings: a piece of exterior plywood, a scrap of lattice, a paving slab, or a panel that was cut for the hole twenty years ago and has since delaminated at the bottom edge. None of these seal, all of them let animals in, and the plywood ones are usually damp enough to be feeding something. If you replace nothing else this year, replace this.
Buying before you have measured the OPENING
Measure the masonry opening — height and width, at the tightest point — not the panel currently covering it. This trips people up constantly, because the existing cover is very often smaller than the hole it is supposed to close, wedged in place and packed around with whatever was to hand. That size difference is precisely why it leaks. A rigid framed door has no tolerance: order to the opening, not to the old lid.
Sealing the access door and leaving the vents alone, or the reverse
These are two different decisions and they do not have the same answer. Closing the foundation vents is conditional — it depends on whether your crawl space is dry and has a sound vapor barrier, because vents exist to let moisture out. The access door carries no such condition. It is a door, not a ventilation device, and it was never intended to be open. Seal it regardless of what you decide about the vents.
A framed door on an opening that is out of square
Older block foundations move, and an opening that started as a neat rectangle can end up an inch out of true across the diagonal. A rigid framed door forced into that will either bind or sit proud on one corner, and a door that does not close flat has not sealed anything. Check the diagonals before ordering. If it is badly out, a panel bedded on sealant will seal better than a door that will not shut.
How we picked
- We rank on published opening fit above everything else, because this is one of the few categories where the makers do publish a usable spec and it is the spec that decides everything. A door published for a 16 x 32 in opening either matches your hole or it does not.
- Construction second: a framed door hung in the opening seals better than a panel placed over it, and the listings are clear about which is which. Where a pick is a panel rather than a door, we say so in its cons rather than letting the category name cover it.
- Insulation and security third, and only where the maker actually publishes them. One pick states insulation and a keyed latch. None publishes an R-value or an air-leakage figure, and we do not supply one.
- We have not tested these and we have not been under your house. Nothing here replaces measuring your own opening. The full method, including what we do not do, is published.
We have not tested these products and we do not claim to have. The full method, including what we refuse to claim, is on how we pick.
Complete the kit
The parts that decide whether the seal you just bought actually holds. Skip these and you will be doing the job again in March.

Deep gaps before caulking
Frost King C21CP-C Caulk Saver Backer Rod, 3/8 in x 350 ft
Backer rod: the foam you push into a deep gap so the caulk over it is a seal rather than a bottomless hole.

Large, irregular gaps
fowong Open Cell Foam Weather Stripping, 1 in x 1/2 in x 13 ft
Half-inch-thick open-cell foam for the gap nothing else reaches — an AC surround, a loose sash, a warped frame.

Removing old weatherstrip adhesive
Goo Gone Pro-Power Adhesive Remover Spray, 16 fl oz, with Scraper
The step everybody skips: the new tape will not stick to the residue the old tape left behind.
#ad · how we are funded · price as of October 17, 2026
The perimeter is still your job
Every door and panel here closes the opening. None of them seals the joint between its own frame and the masonry, and on a rough block opening that joint is not straight, not smooth and not consistent. A new door fitted into an unsealed perimeter has moved the leak by two inches rather than removing it.
For a gap of a quarter inch or less, a bead of exterior-grade sealant along the frame does it. Anything wider wants backer rod pushed in first so the sealant has something to work against and a sensible joint profile — the reasoning and the materials are in spray foam vs caulk vs backer rod. Both are in the kit above and together they cost a fraction of the door.
Once the hatch is shut, the rest of the crawl space envelope is worth a look in the same session: the foundation vents, and the penetrations through the subfloor above you, which are covered in cold air from under the house. Sealing one of the three and not the others is how people conclude that crawl space work does not make a difference.
Questions people actually ask
- What happened to the insulated 16 x 24 crawl space door?
- Crawl Space Door Systems publishes an insulated build, but at the time of writing it is not available in the 16 x 24 in size and we will not link a listing you cannot buy. The pick above is the same maker's framed door in the same published opening size, without the insulated construction. If insulation matters more to you than the exact size, the maker's insulated builds do exist in larger openings.
- Should a crawl space access door be sealed shut?
- It should close and seal, but it must still open. Unlike foundation vents, the access hatch has no ventilation role, so there is no moisture argument for leaving it ajar. What there is argument for is being able to get in: seal it with a door that shuts properly, not with fixings you would have to destroy to open again.
- What size crawl space door do I need?
- Measure the masonry opening itself, not the panel currently covering it — the existing cover is frequently smaller than the hole. Take the height at both ends and the width top and bottom, and use the tightest of each. Common formed openings are about 16 in high by 24, 32 or 36 in wide.
- Does closing the crawl space door help with a cold floor?
- It helps, and it is the least conditional part of that job. It removes a large direct opening into the space under your floor. It does not insulate the floor, so on a thin uninsulated subfloor it is an improvement rather than a transformation — insulation between the joists is the change that actually transforms it.
- Is an insulated crawl space door worth the extra?
- If the house above is heated and the crawl space is not, yes — an uninsulated door closes the air path but is still a cold panel in the envelope. Be aware that none of these listings publishes an R-value, so the insulation is a construction claim rather than a measured figure, and judge it on that basis.
Read next
The best foundation vent covers for a cold floor
Cold floor over a crawl space? Covers help — but only after you have checked which kind of crawl space you have.
Cold air coming up from under the house
Cold floors are usually the rim joist. The biggest accessible leak in a house, and rarely sealed.
Spray foam, caulk or backer rod?
Three fillers, sorted by gap width and whether the joint moves. Including the backer-rod sizing rule.
Why is my house so drafty?
One mechanism, a handful of holes, and why the fix for a downstairs draft is often in the ceiling.